 See it in 3D
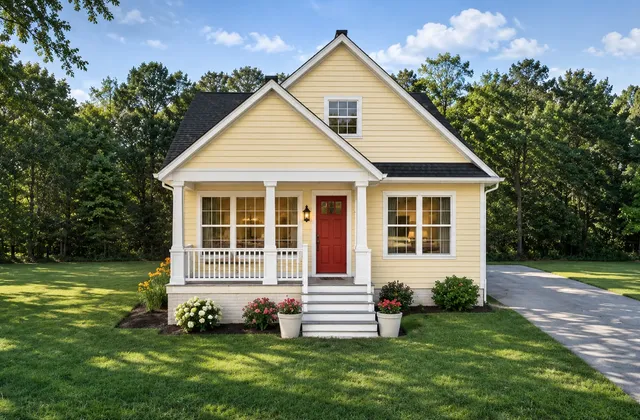
The Sandstone
- 3 bed
- 2½ bath
- 1,655 sq ft
- Story-and-a-half
A story-and-a-half with a first-floor master suite, a great room with a gas fireplace and covered porches front and back.
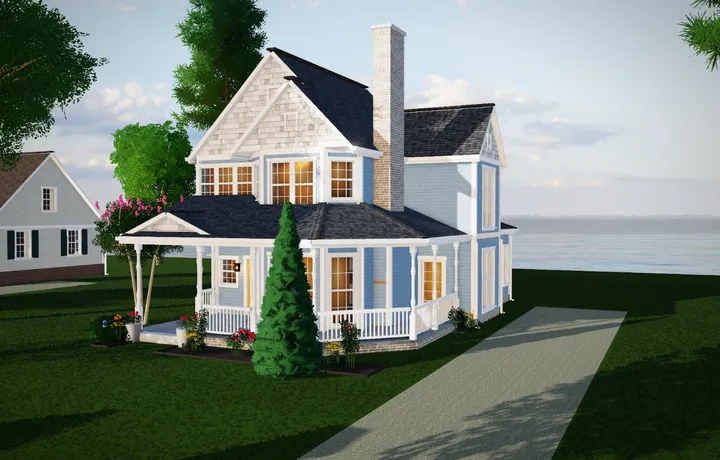
View the planThe Penelope’s veranda wraps the front and side of the house on turned posts. Inside, the family room has a brick fireplace and a three-sided bay, the kitchen has a bar, and there is a dining room, a powder room and a laundry.
The master suite is on the first floor with a walk-in closet, a jetted tub and a separate shower. Upstairs, under steep gables, are two more bedrooms and a bath.
Jessica's House Studio
Spin it around, look inside, walk through the rooms and try your own colors for siding, trim and shingles.
Open the 3D tour See it in 3DA story-and-a-half with a first-floor master suite, a great room with a gas fireplace and covered porches front and back.
View the plan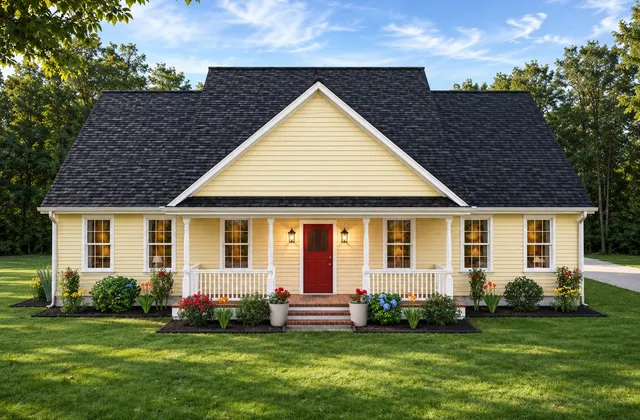 See it in 3D
A split-bedroom one-story with a vaulted great room, an angled kitchen bar, a two-car garage and a 26-foot front porch.
View the plan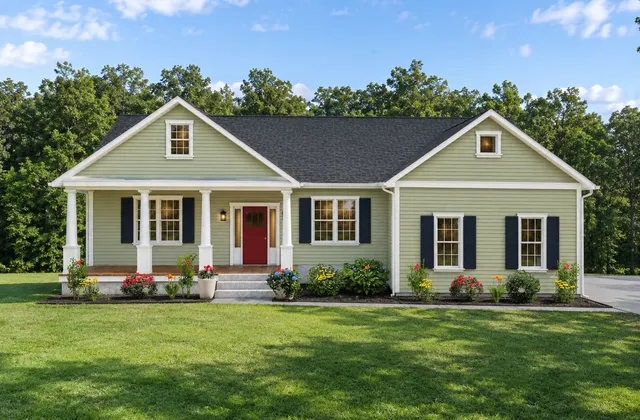 See it in 3D
A roomy one-story with a vaulted dining and great room, a master suite with two walk-in closets and a side-load two-car garage.
View the planPlans, sizes and features are Gray Construction's; renderings are illustrations, and options and details vary. Gray Construction's website

Let's talk
Call or text Jessica anytime, or send a quick note and she'll get right back to you.