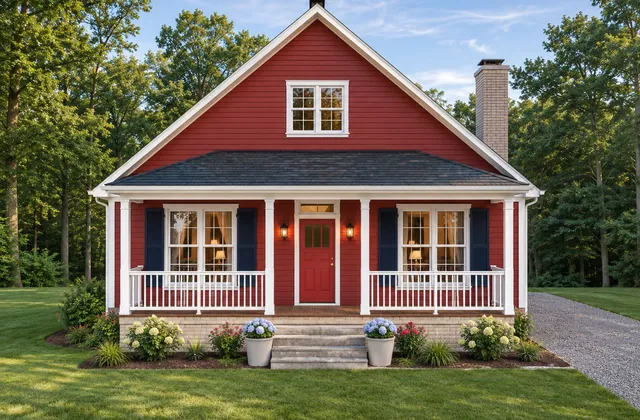
 See it in 3D
The Breezewood
- 3 bed
- 2 bath
- 1,441 sq ft
- One story
A cozy one-story cottage with the kitchen, dining and living room open under sloped ceilings and a fireplace.
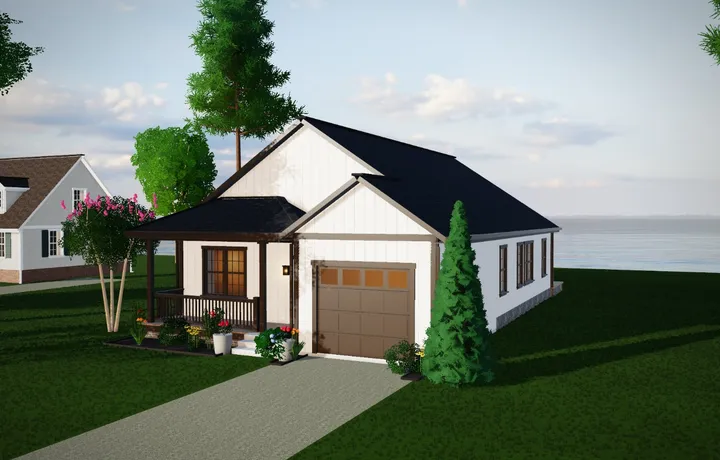
View the planThe Jaxon’s kitchen has an L of counters and a peninsula that opens to the dining area and great room. The master suite at the back has a walk-in closet and a bath with a roomy shower.
Two more bedrooms share a hall bath near the front, next to the laundry and the single-car garage.
Jessica's House Studio
Spin it around, look inside, walk through the rooms and try your own colors for siding, trim and shingles.
Open the 3D tour See it in 3DA cozy one-story cottage with the kitchen, dining and living room open under sloped ceilings and a fireplace.
View the plan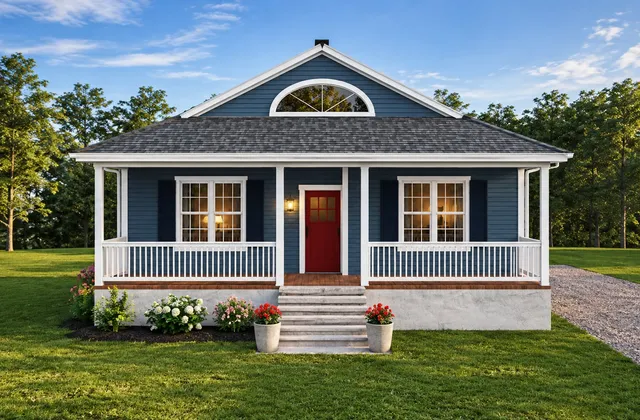 See it in 3D
A one-story with a vaulted dining and living room, two 12-foot sliders and covered decks front and back.
View the plan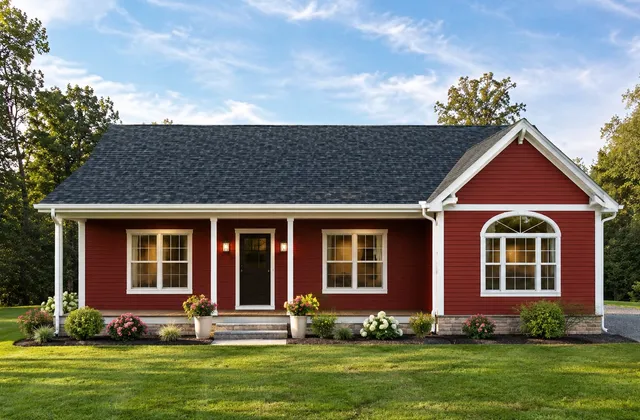 See it in 3D
A one-story with a vaulted great room open to the kitchen and dining, a vaulted master suite and a 34-foot covered front porch.
View the planPlans, sizes and features are Gray Construction's; renderings are illustrations, and options and details vary. Gray Construction's website

Let's talk
Call or text Jessica anytime, or send a quick note and she'll get right back to you.