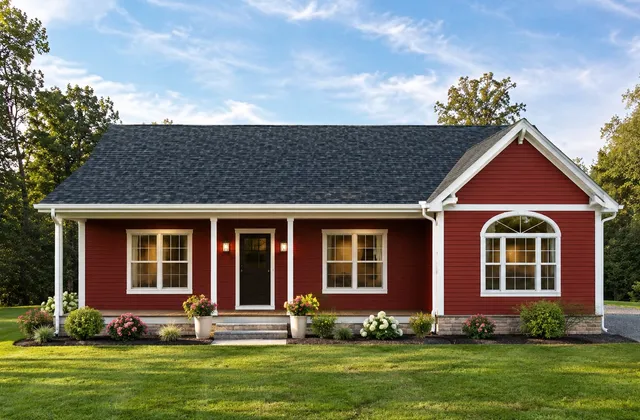
 See it in 3D
Latane Lane
- 3 bed
- 2 bath
- 1,366 sq ft
- One story
A one-story with a vaulted great room open to the kitchen and dining, a vaulted master suite and a 34-foot covered front porch.
View the planOnly 29’-6” wide, the Bradley fits a narrow in-town lot without giving up a master suite. The living room (with a tray ceiling) opens to the kitchen and dining area, which has a pantry.
The master suite runs down the left side with a walk-in closet, a full bath and a laundry next door, and looks out over a covered porch tucked into the back corner. Bedrooms 2 and 3 share a hall bath.
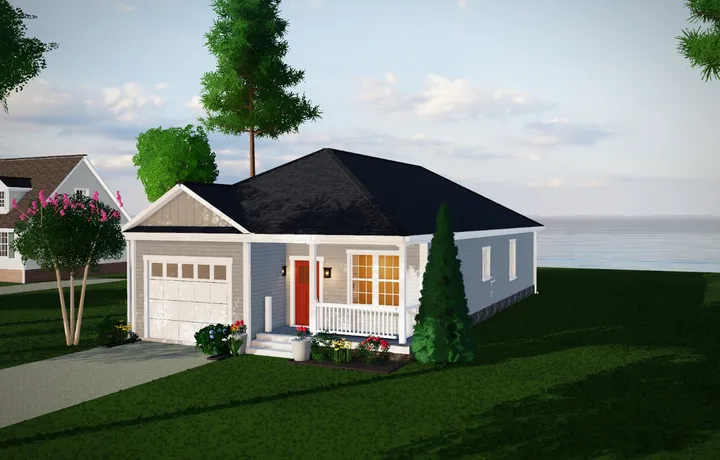
Jessica's House Studio
Spin it around, look inside, walk through the rooms and try your own colors for siding, trim and shingles.
Open the 3D tour See it in 3DA one-story with a vaulted great room open to the kitchen and dining, a vaulted master suite and a 34-foot covered front porch.
View the plan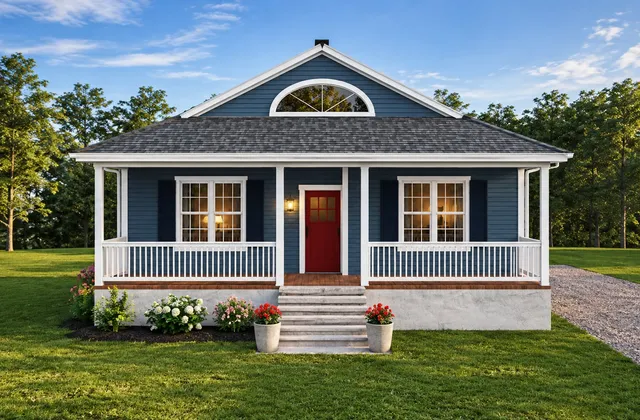 See it in 3D
A one-story with a vaulted dining and living room, two 12-foot sliders and covered decks front and back.
View the plan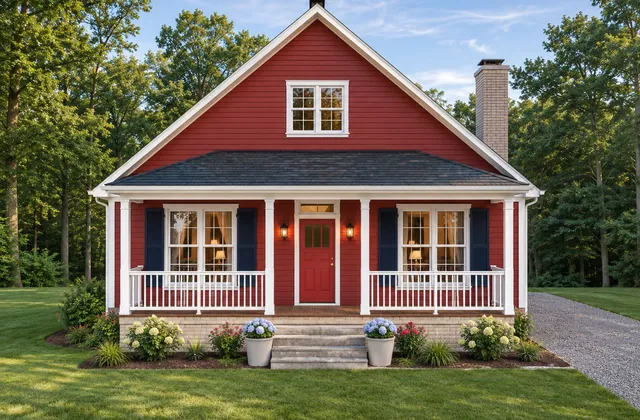 See it in 3D
A cozy one-story cottage with the kitchen, dining and living room open under sloped ceilings and a fireplace.
View the planPlans, sizes and features are Gray Construction's; renderings are illustrations, and options and details vary. Gray Construction's website

Let's talk
Call or text Jessica anytime, or send a quick note and she'll get right back to you.